

 Listing Courtesy of: GEPAR / Listed By: Thelma Briffa, Better Homes And Gardens Real Estate Elevate
732 Cedarwood Avenue El Paso, TX 79928
Active (295 Days)
$306,950 (USD)
OPEN HOUSE TIMES
-
OPENSun, Nov 2210:00 am - 5:30 pm
-
OPENMon, Nov 2310:00 am - 5:30 pm
-
OPENTue, Nov 2410:00 am - 5:30 pm
-
OPENWed, Nov 2510:00 am - 5:30 pm
-
OPENFri, Nov 2710:00 am - 5:30 pm
-
OPENSat, Nov 2810:00 am - 5:30 pm
-
OPENSun, Nov 2910:00 am - 5:30 pm
-
OPENMon, Nov 3010:00 am - 5:30 pm
show more
show more

Description
MLS #:
937760
937760
Lot Size
6,137 SQFT
6,137 SQFT
Type
Single-Family Home
Single-Family Home
Year Built
2026
2026
Style
1 Story
1 Story
School District
Socorro
Socorro
County
El Paso County
El Paso County
Community
Paseo Del Este
Paseo Del Este
Listed By
Thelma Briffa, Better Homes And Gardens Real Estate Elevate
Source
GEPAR
Last checked Nov 22 2026 at 9:38 PM GMT+0000
GEPAR
Last checked Nov 22 2026 at 9:38 PM GMT+0000
Bathroom Details
Interior Features
- Kitchen Island
- Pantry
- Ceiling Fan(s)
- Walk-In Closet(s)
- Zoned Mbr
- Entrance Foyer
- Double Vanity
Subdivision
- Paseo Del Este
Lot Information
- Subdivided
- Corner Lot
Property Features
- Fireplace: No
Heating and Cooling
- Central
- Forced Air
- Natural Gas
- Refrigerated
- Ceiling Fan(s)
- Central Air
Homeowners Association Information
- Dues: $371/Semi-Annually
Flooring
- Carpet
- Tile
Exterior Features
- Walled Backyard
- Back Yard Access
- Roof: Tile
- Roof: Pitched
Utility Information
- Sewer: Public Sewer
- Fuel: Gas
School Information
- Elementary School: Dr Sue Shook
- Middle School: Col John O Ensor
- High School: Eastlake
Parking
- Garage Door Opener
- Attached
Stories
- 1 Story
Location
Estimated Monthly Mortgage Payment
*Based on Fixed Interest Rate withe a 30 year term, principal and interest only
Listing price
Down payment
%
Interest rate
%Mortgage calculator estimates are provided by Better Homes and Gardens Real Estate LLC and are intended for information use only. Your payments may be higher or lower and all loans are subject to credit approval.
Disclaimer: Copyright 2026 Greater El Paso Association of Realtors. All rights reserved. This information is deemed reliable, but not guaranteed. The information being provided is for consumers’ personal, non-commercial use and may not be used for any purpose other than to identify prospective properties consumers may be interested in purchasing. Data last updated 11/22/26 13:38



***Visit us at 901 Indigo Sky for assistance!** Open Daily 10-5:30
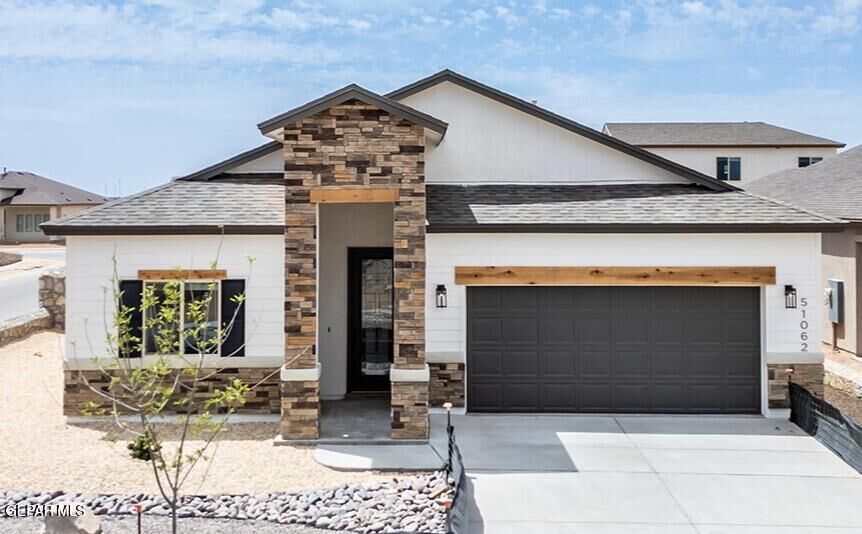
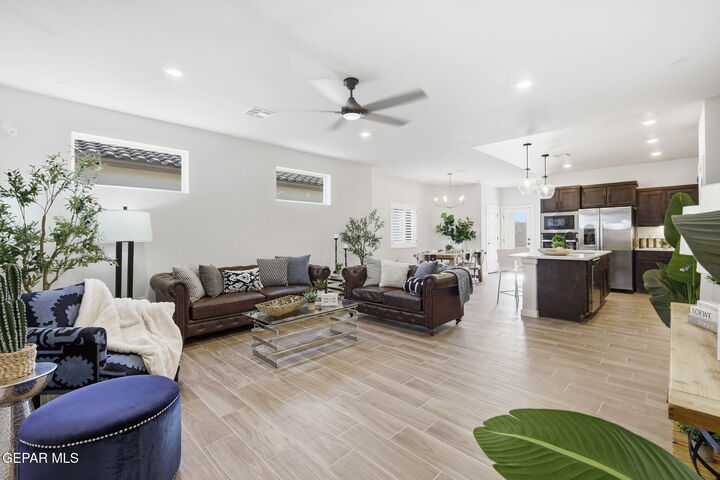
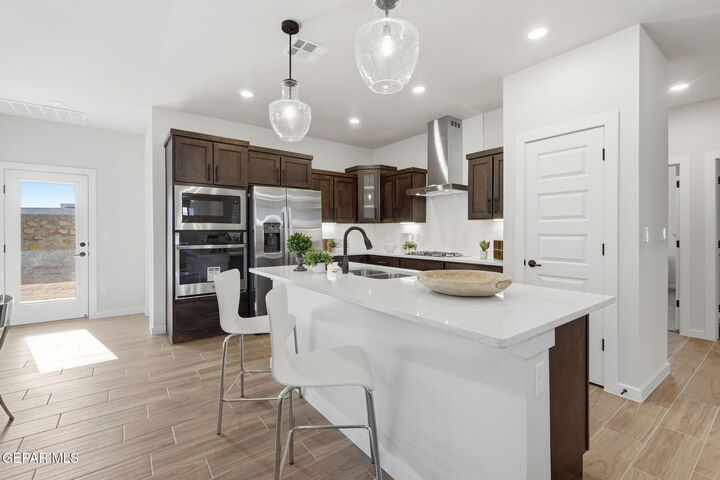
Located in Paseo Del Este, this one-story home provides four bedrooms, two bathrooms, and a 6,731-square-foot lot. A two-car garage pairs with covered and open patios, a walled backyard, and rear access for easy outdoor enjoyment. Carpet and tile flooring run throughout. The gourmet kitchen features an island and sealed-burner gas cooktop. Association amenities include a pool, clubhouse, and tennis courts. This El Paso property offers practical space, durable finishes, and recreational options.
Some photos may be digitally staged